

24×7 Celestial Watch
Multi-tier access control, 24×7 CCTV surveillance, secured entry lobbies and high-speed elevators.

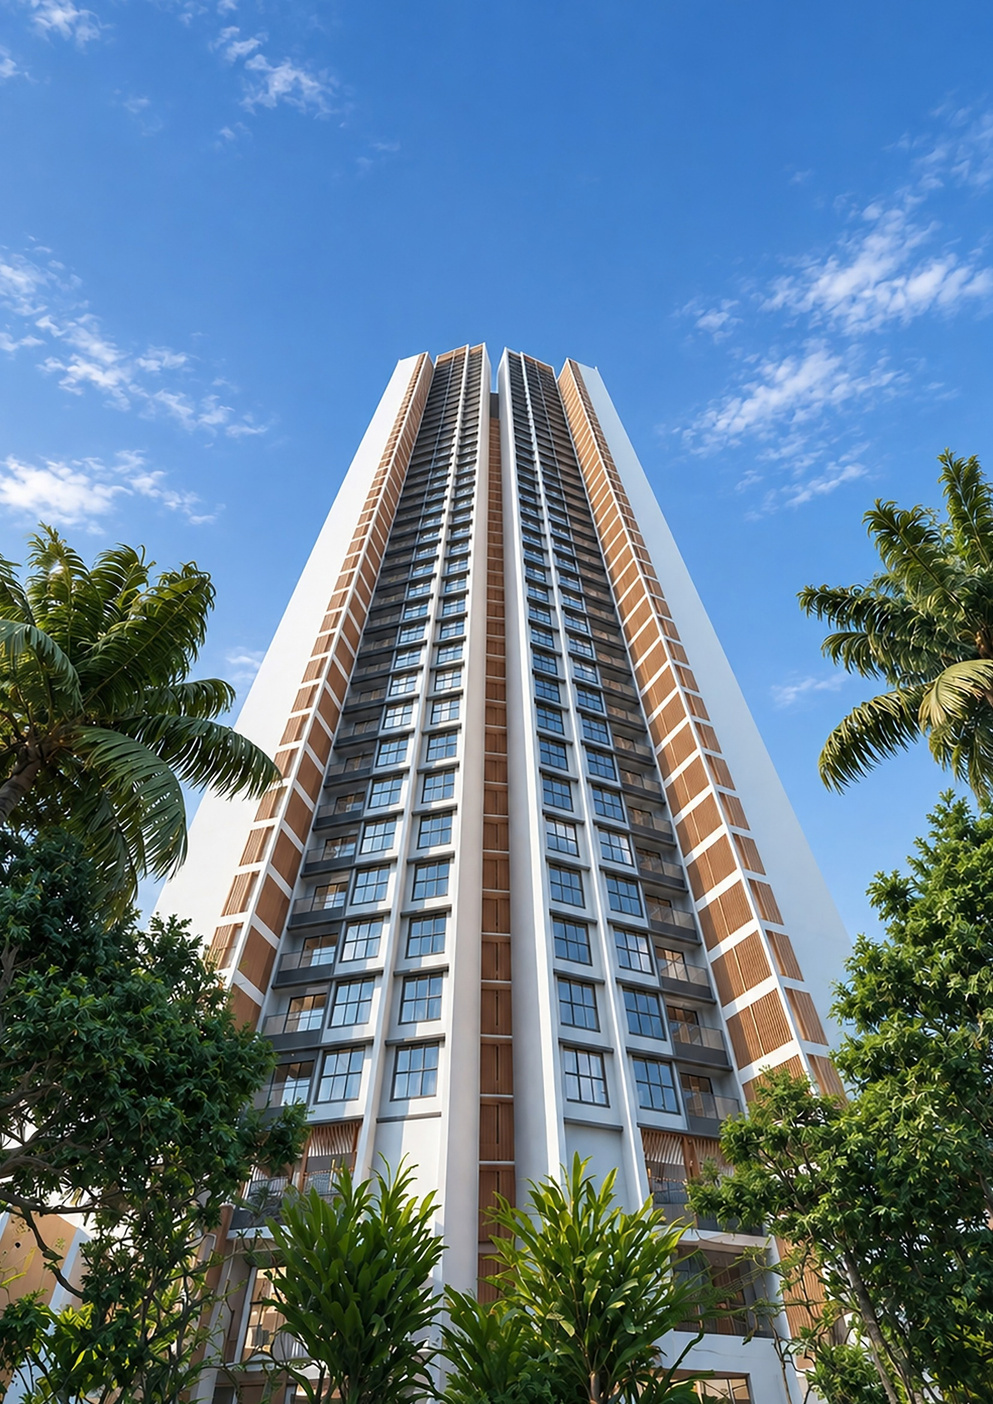
Rising 39 floors above the bustle, Celestique Gardens offers homes that float between sky and serenity. Every residence is designed like a constellation each element placed with purpose, each comfort balanced in harmony. Spacious decks open to panoramic skyline views, while vastu-aligned layouts invite calm, natural light, and positivity within.
This is not just a home, it's your personal orbit of comfort and class, where luxury feels quiet, timeless, and truly celestial.
Designed around comfort, connection and a premium everyday rhythm, with views that extend across the horizon.
Multi-tier access control, 24×7 CCTV surveillance, secured entry lobbies and high-speed elevators.

Automated car parking with EV-ready provisions and separate guest parking management.

Rainwater harvesting, sewage treatment systems and energy-efficient common areas.

Smart water management, enhanced fire-safety systems and efficient power backup across common zones.
More experiences from the Celestique Gardens brochure, presented as an expandable carousel so additional imagery can be added without changing the existing sections.
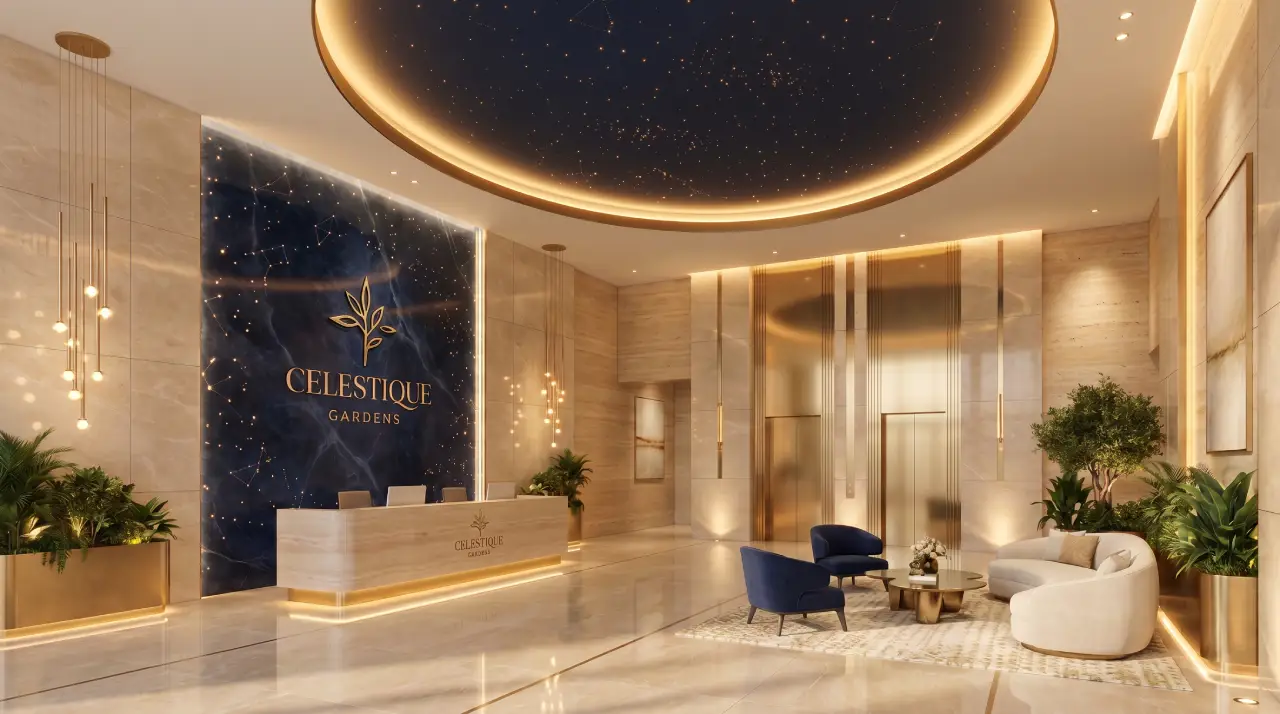
The Celestial Arrival Lobby sets the tone before a word is spoken. Generous propo ions, re ned materials, and a calm sense of scale come together to signal elevated living from the very rst step inside.
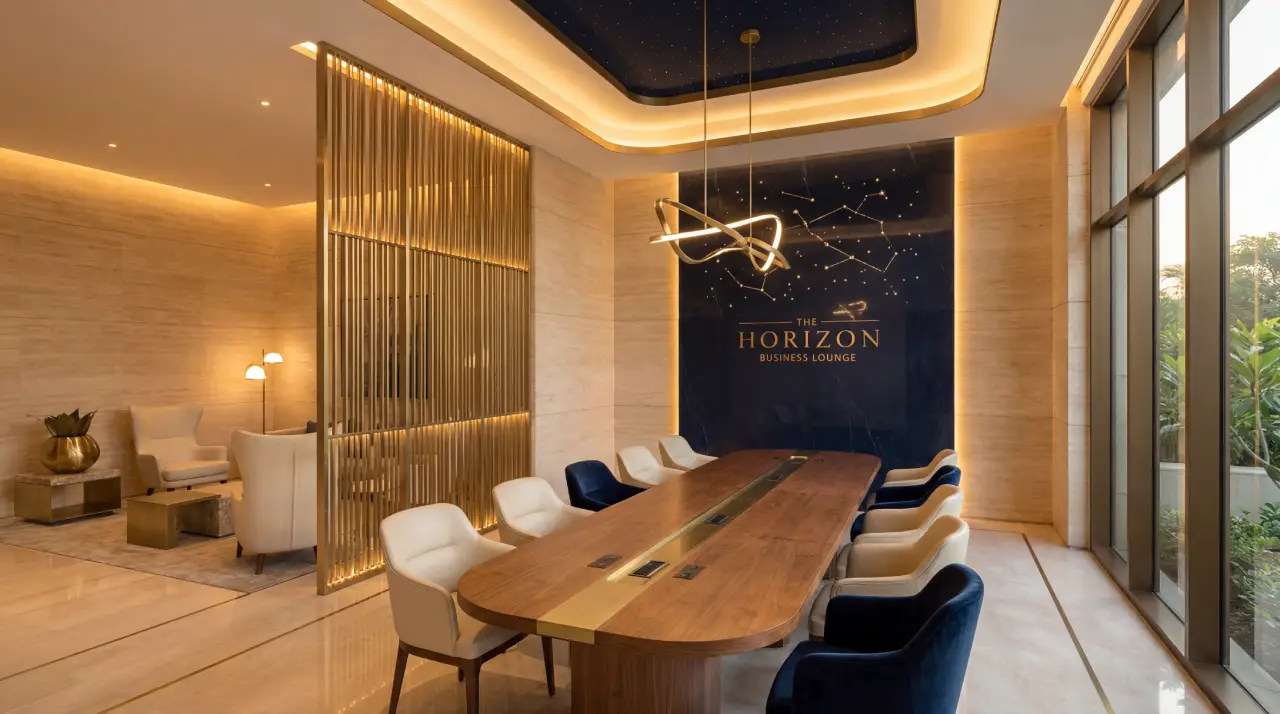
The Horizon Business Lounge is where focus nds its se ing. A composed, light- lled space designed for considered conversation and quiet productivity, an environment where work feels less like routine and more like intention.
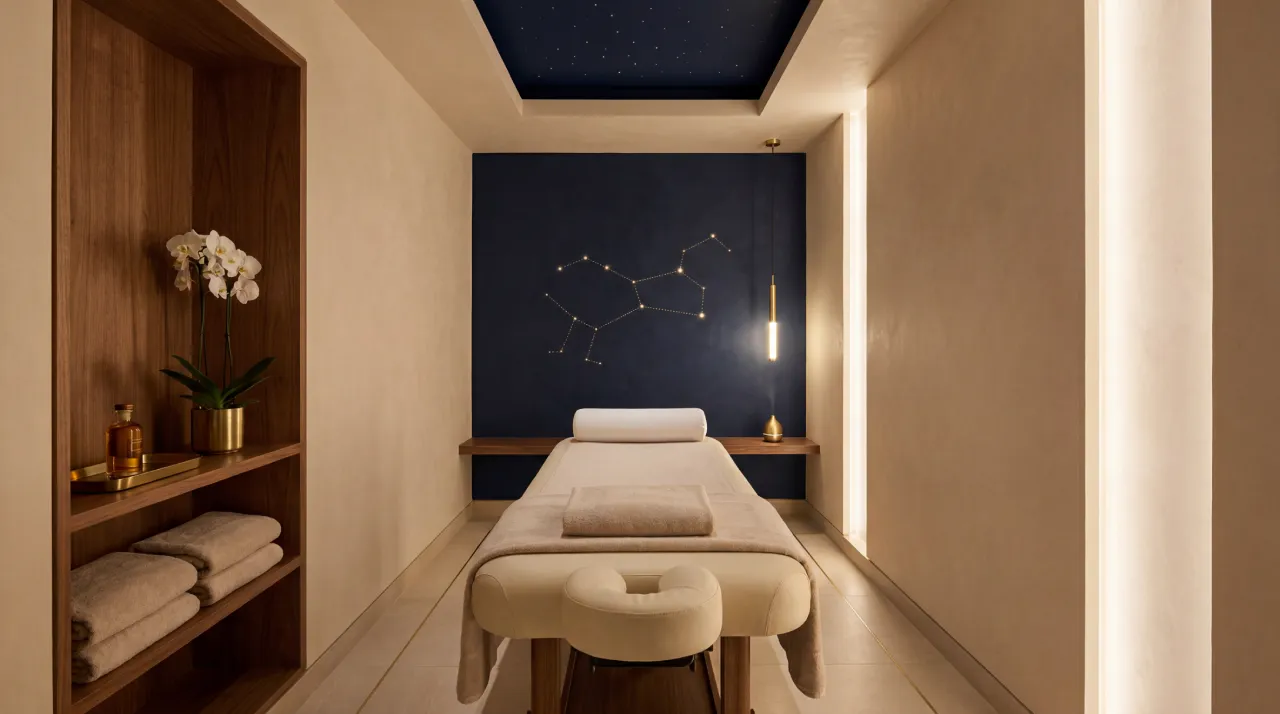
The Rejuvenation Chamber is a space to slow down. So light, quiet surroundings, and considered detail come together to ease the everyday, o ering a retreat where the pace se les and the mind follows.
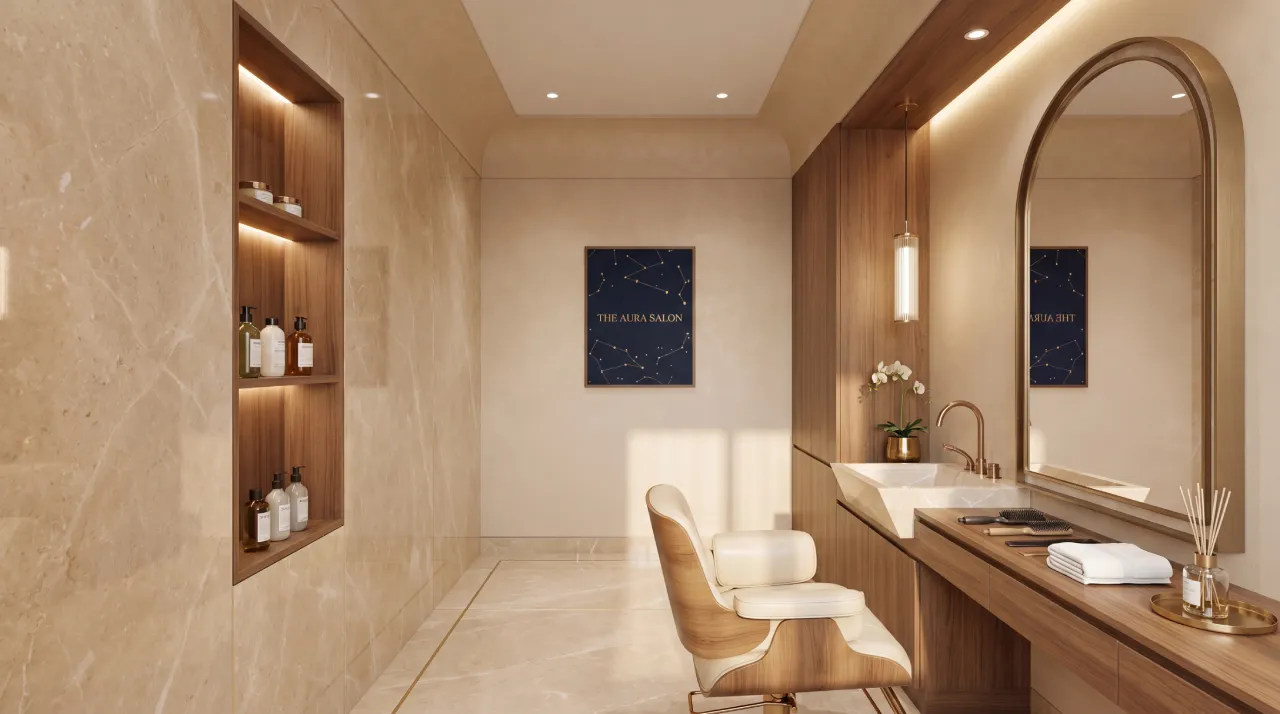
The Aura Salon is a composed space for grooming and self-care. A entive detail and a calm se ing make looking a er yourself feel less like a task and more like a quiet moment of your own.
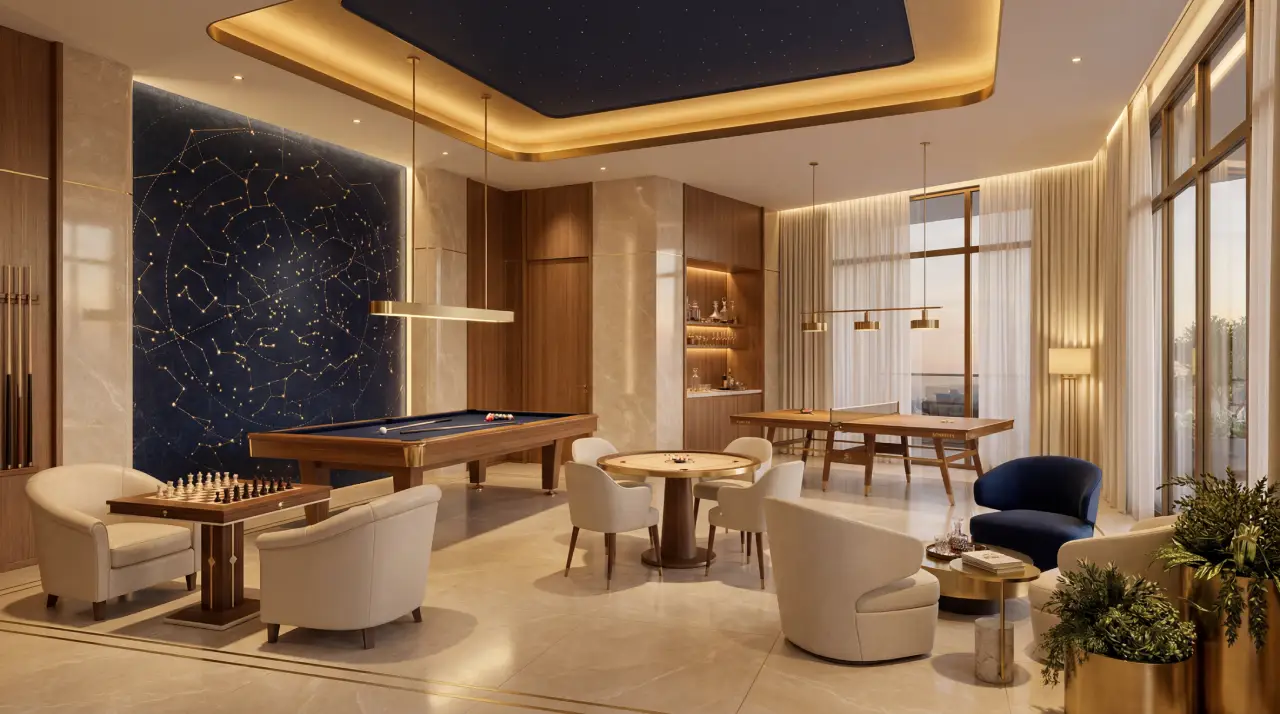
The Constellation Club brings recreation indoors with re nement. Carrom, chess, table tennis, and a pool table sit within a composed, social se ing, a relaxed lounge designed for easy competition and the pleasure of good company.
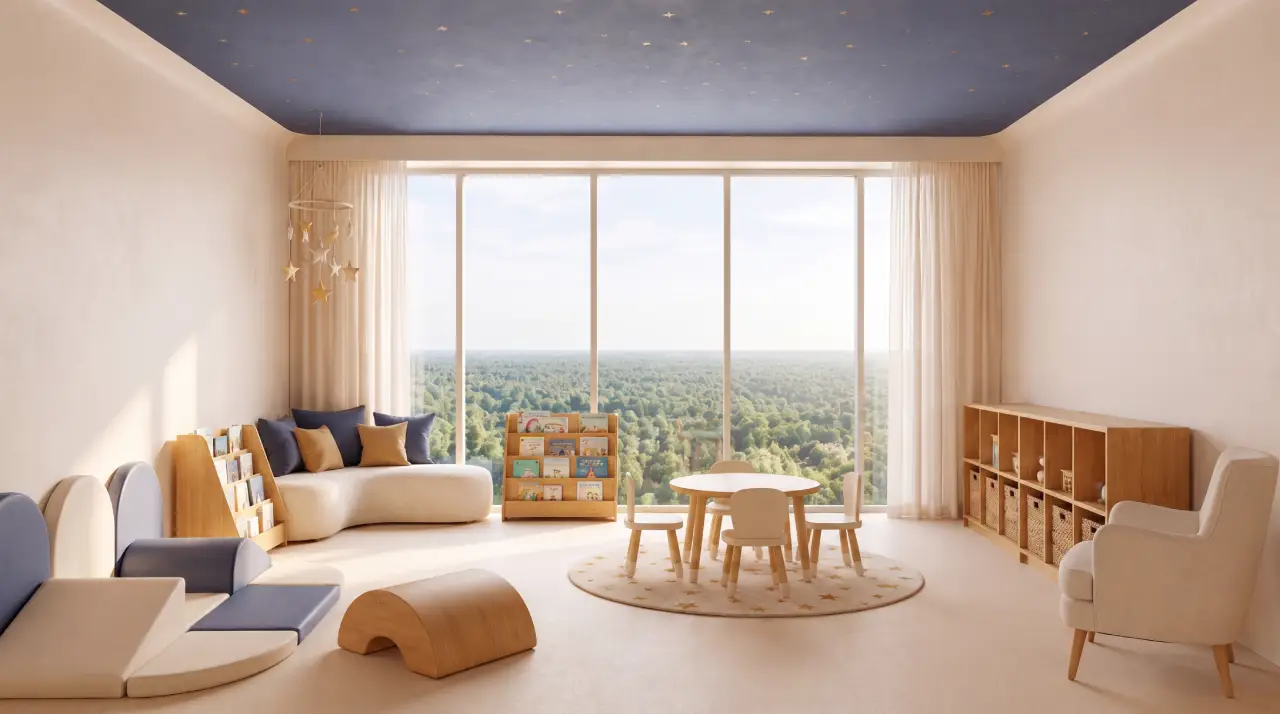
Celestia Cubs Corner is shaped around care and comfo . Warm, safe, and though ully considered, it o ers gentle surroundings for the youngest residents, giving parents ease and children a place to simply be.
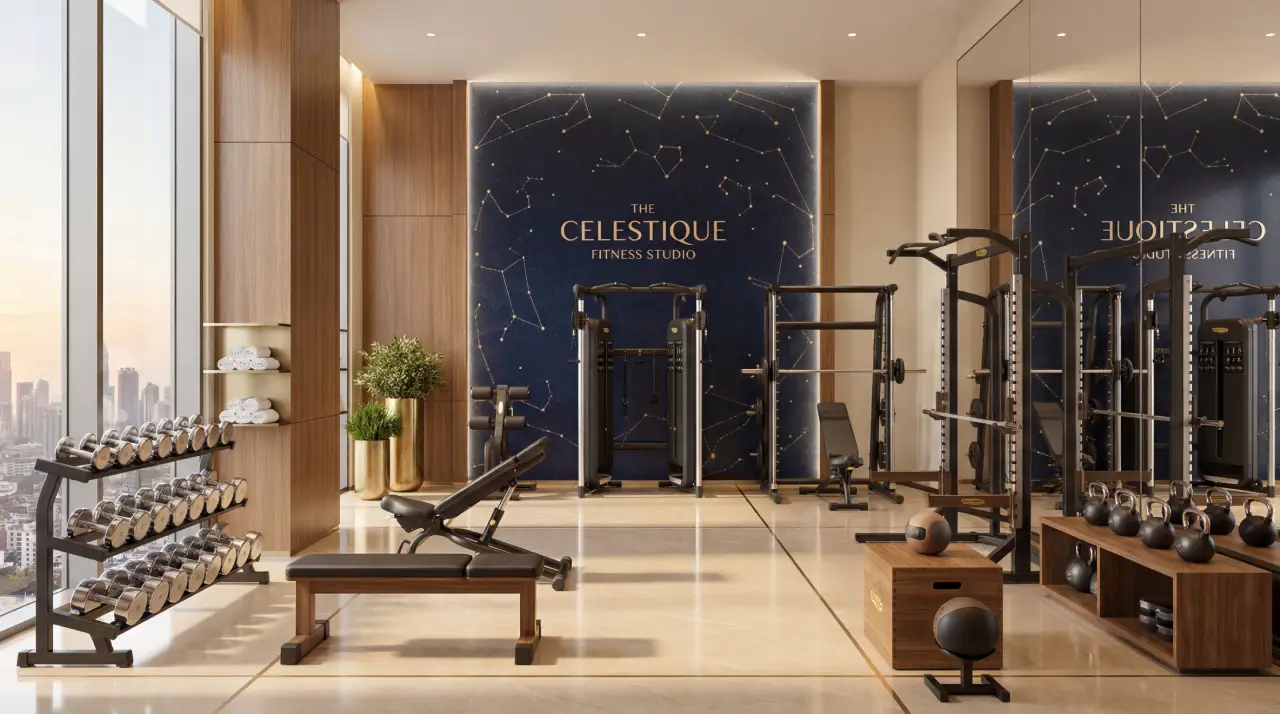
The Celestique Fitness Studio is built around intention. Considered equipment and a focused, light- lled environment create a space where routine becomes ritual, and every session feels as deliberate as the design around it..
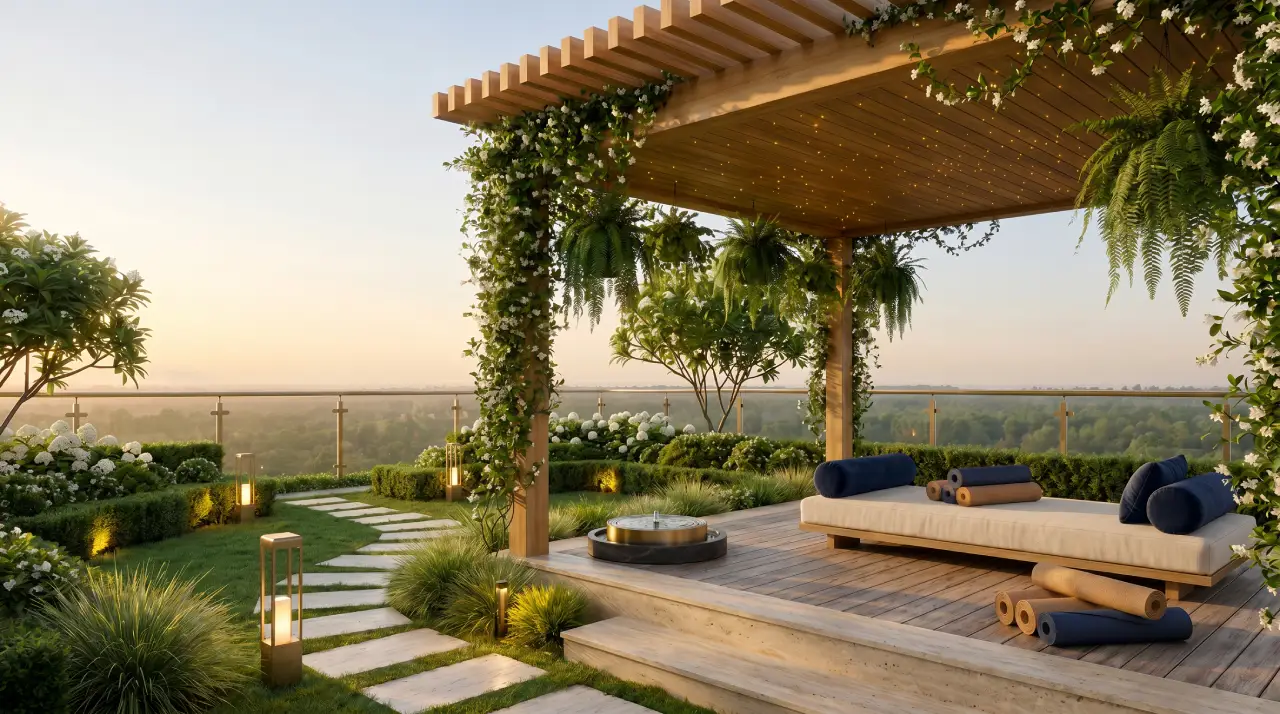
At the Zen Garden Pavilion, balance isn't created - it's enabled.
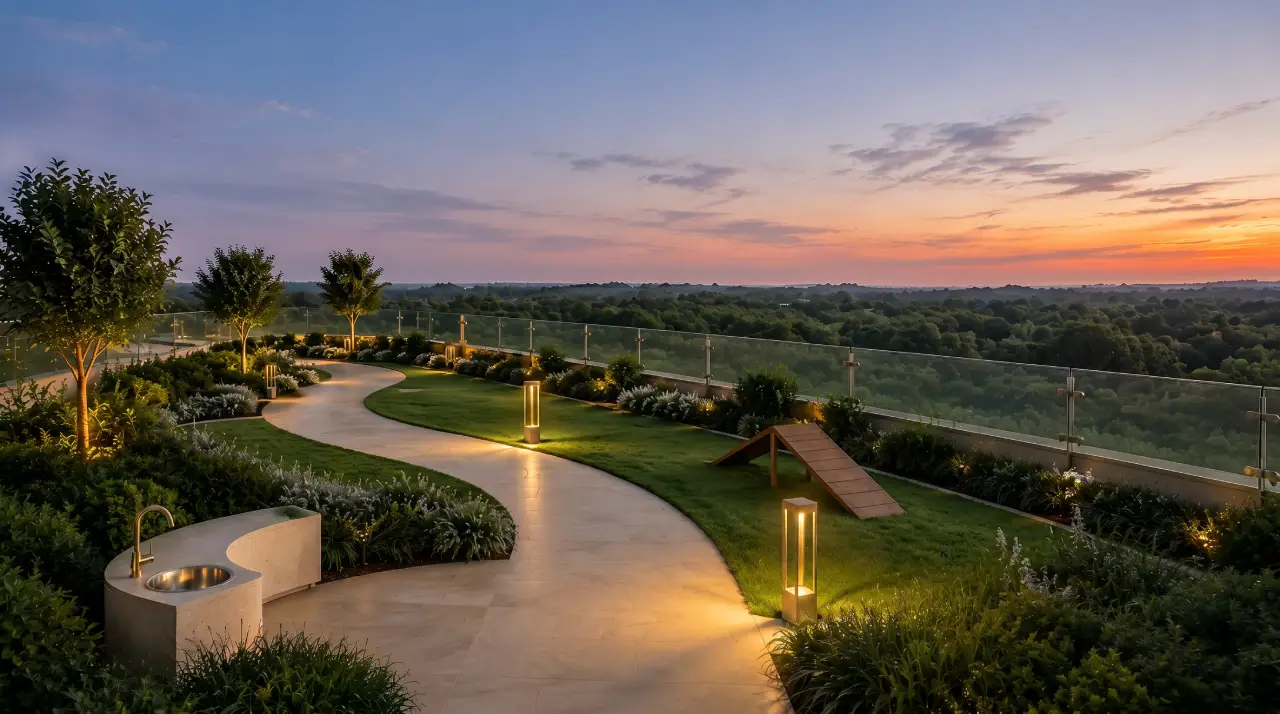
The Paw Garden Trail gives your companions room to wander. Open greens and shaded corners create a natural se ing for play and quiet exploration alike, a considered outdoor space where their mornings feel as elevated as your own.
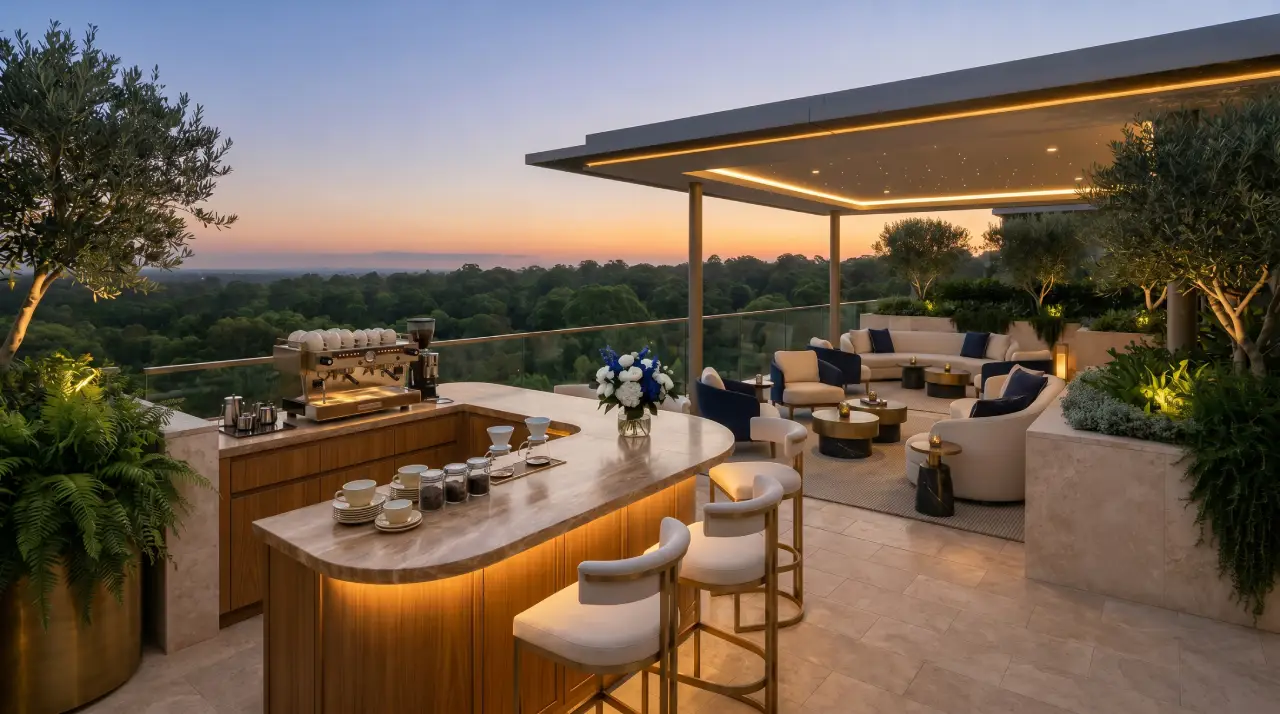
At Celestique Gardens, refinement isn't added, it's built into the design from sunlit decks to versatile sky lounges.
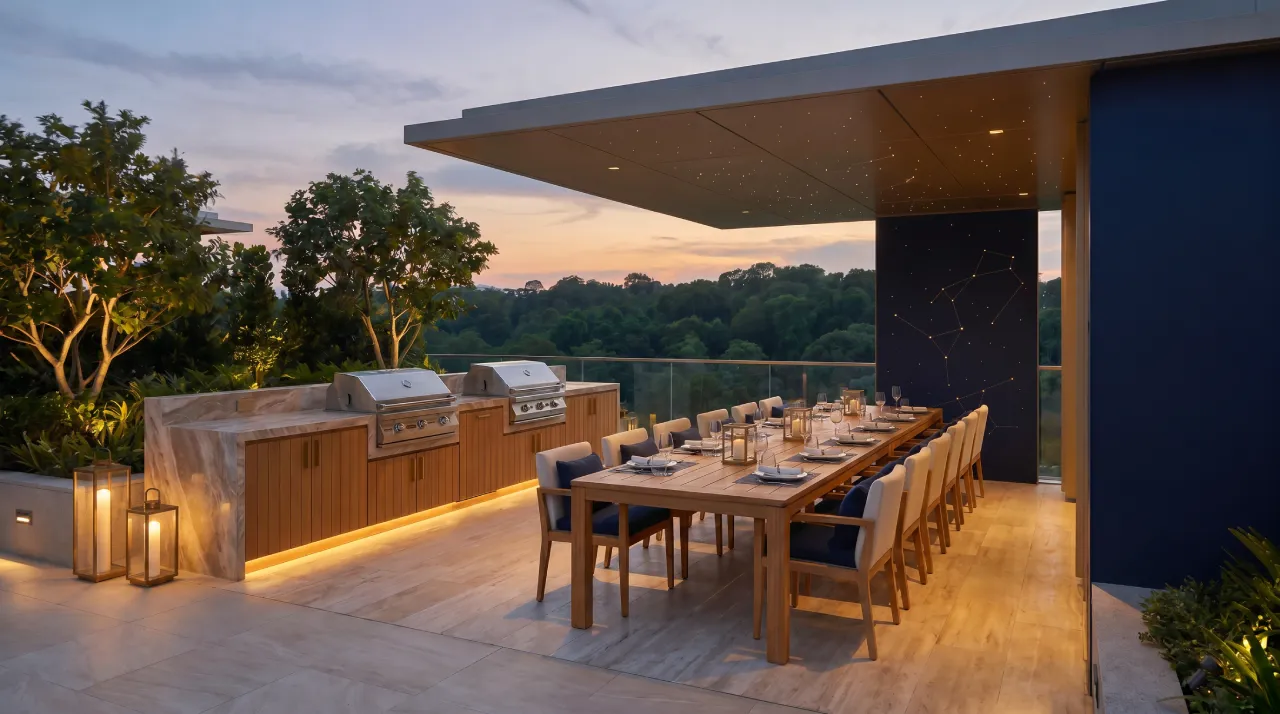
As the sky so ens, the Twilight Tea Pavilion becomes a place to gather slowly. An open-air se ing shaped for shared meals and easy conversation, where warm lighting and relaxed seating turn ordinary evenings into something wo h lingering over.
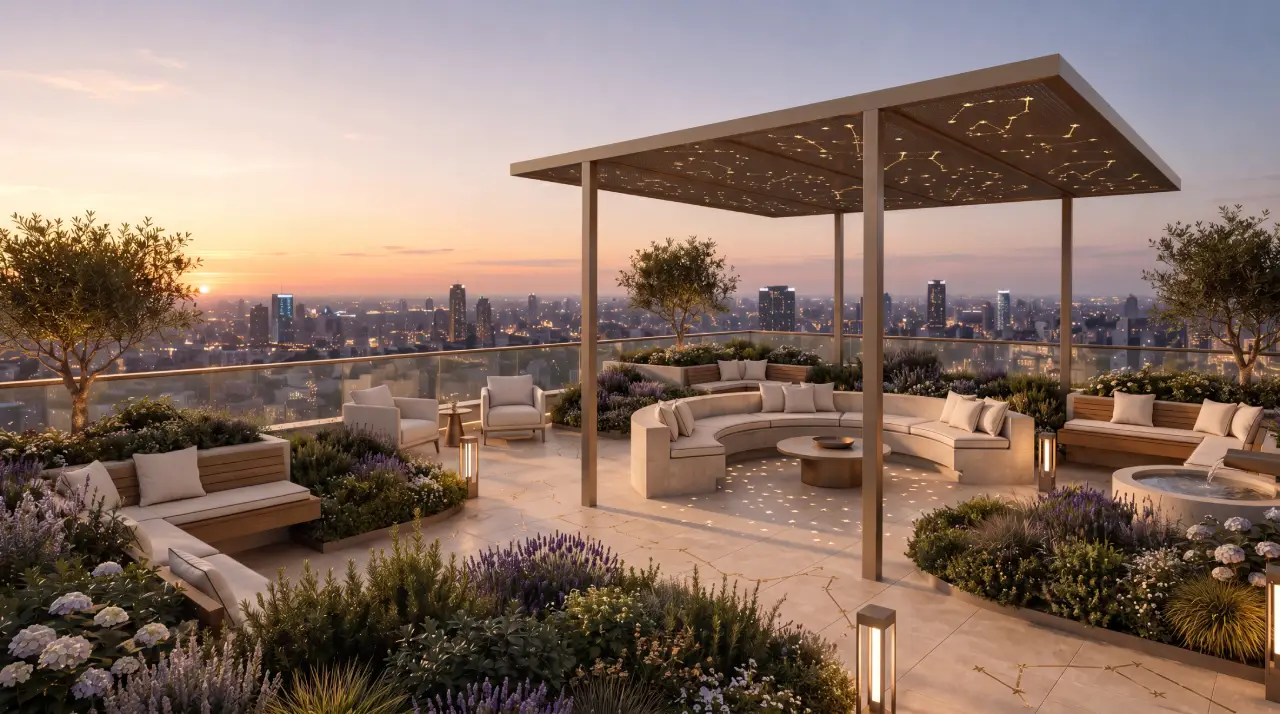
The Quiet Garden is made for unhurried hours. Wrapped in greenery and gentle light, it o ers a calm se ing where a ernoons stretch comfo ably and good company feels close at hand.
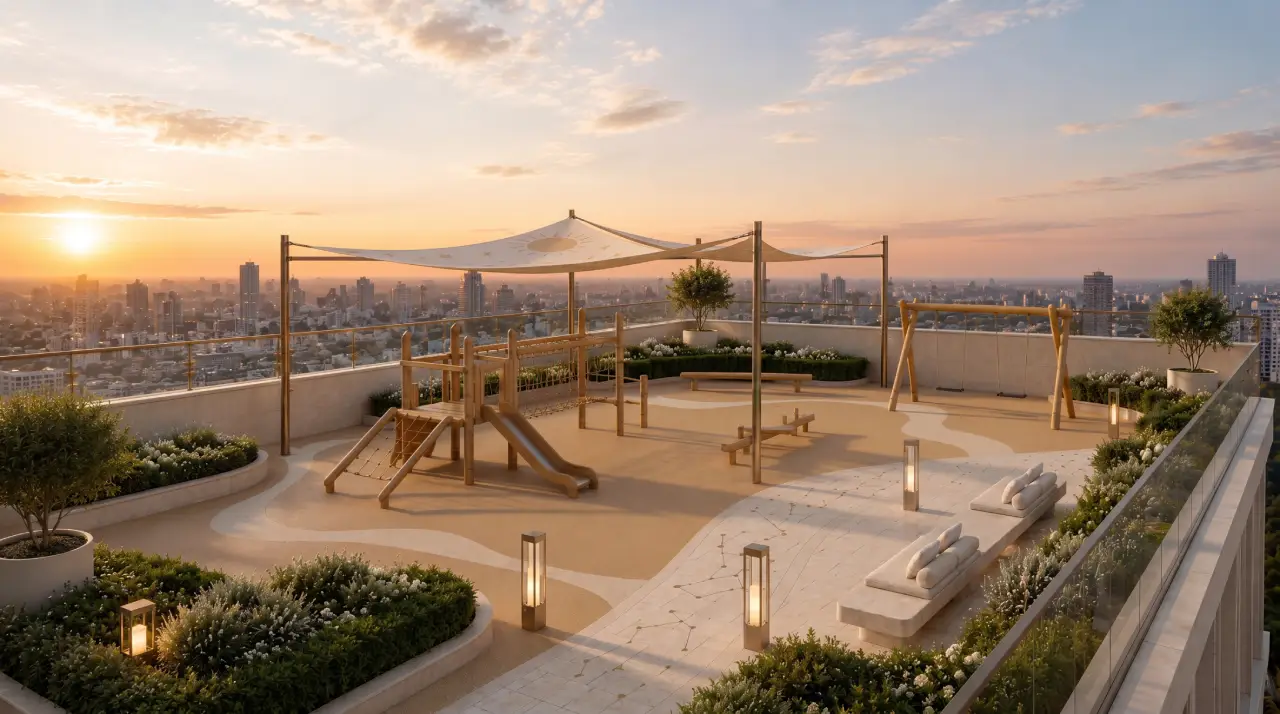
The Young Explorers' Garden is shaped for movement and discovery. A natural, open space where children climb, run, and play freely, designed with as much thought for their safety as for the small adventures that ll their days.
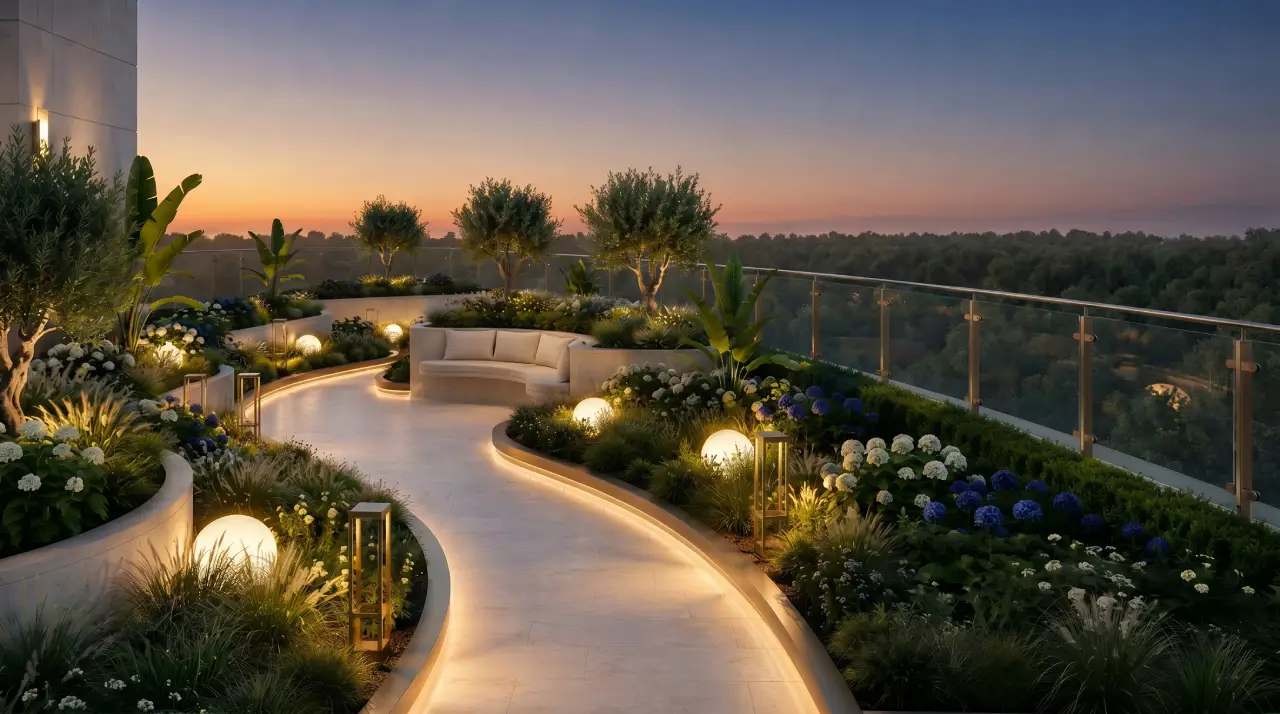
Perched above the skyline, the botanical garden is a sanctuary of nature and well-being.
Boutique cafés and fine dining, cinema and leisure hubs, luxury shopping and high street destinations, plus everyday convenience.
Refined dining and crafted experiences close to home.
Grand screens and relaxed leisure destinations.
Couture, craftsmanship and high-street destinations.
Thoughtfully placed essentials for daily ease.
Rising in the heart of Goregaon East, it stands gracefully connected to every pulse of Mumbai with the Western Express Highway, Goregaon Railway Station, and Metro Line 7 just minutes away.
View the master-plan concept and representative residence layouts. Each plan opens through the same enquiry flow before the detailed plan is revealed.
Tap to open form & view full plan.
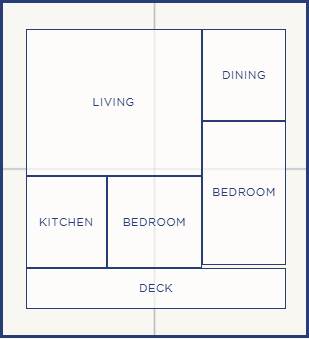
Tap to open form & view full plan.
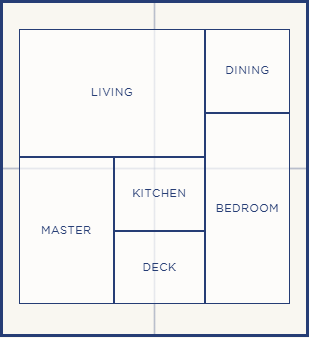
Tap to open form & view full plan.
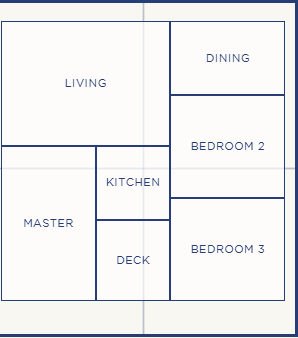
Tap to open form & view full plan.
Register your interest for project details, residence layouts, pricing and a guided conversation.